Whole-home comfort, designed — not dumped in the roof.
Ducted reverse-cycle is how a lot of Adelaide family homes get through summer without a split on every wall. The job is design: load, duct sizes, outlet layout, zoning that matches how you actually live — not a generic kit dumped in the roof.
Indoor unit, outdoor unit and electrics are one plan. These systems are a serious board load; if an upgrade is needed we price it with the AC so you are not stuck mid-summer.
Existing houses can take ducted if the roof space allows. If splits are the honest answer, we will say so.
Designed
Load calc and duct plan, not a kit
Zoning
Where it earns its keep
Board-checked
Electrical load quoted with the system
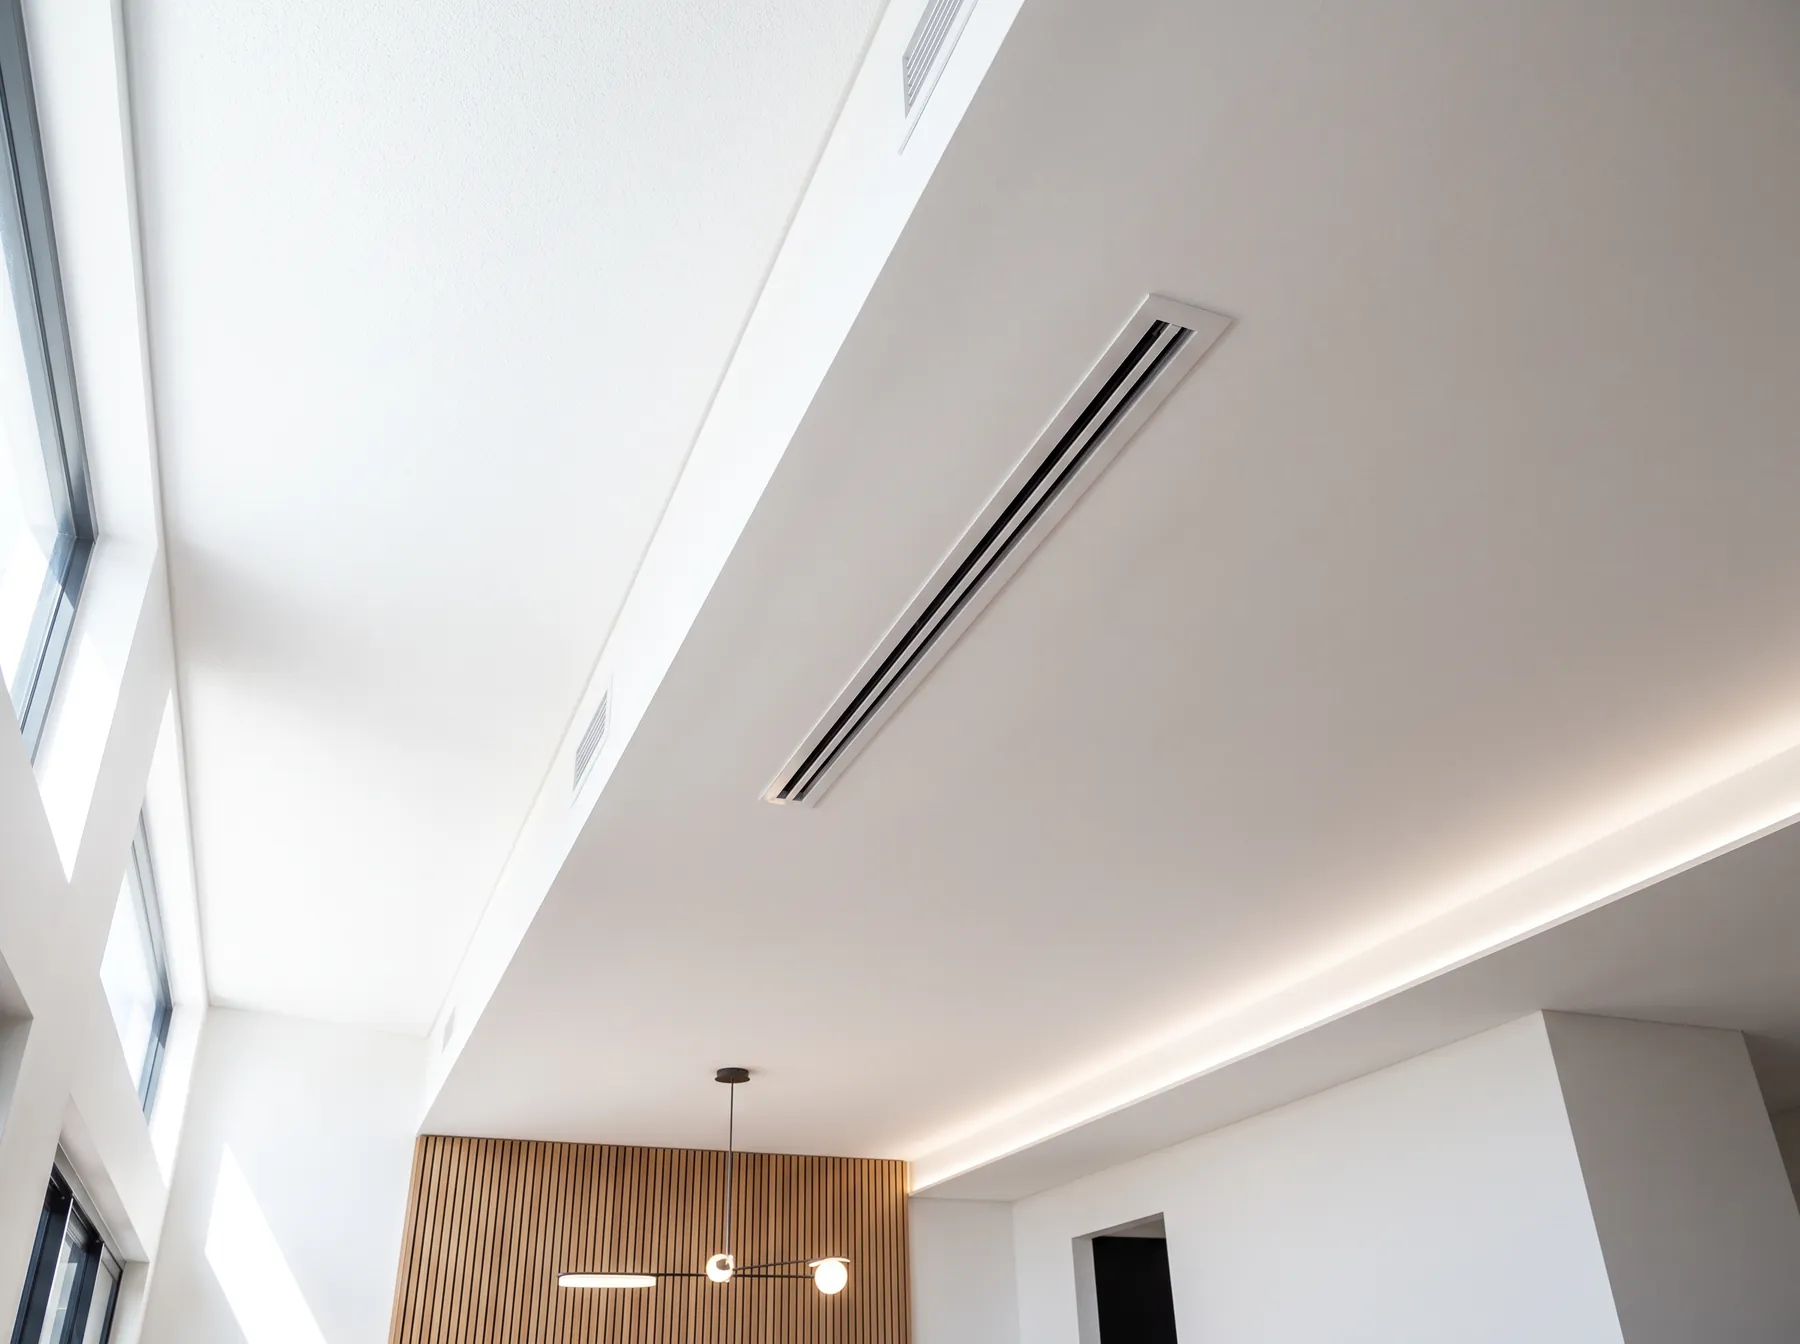
Design
Every room, not a one-size dump.
We talk about which rooms you live in, then draw ducts and outlets that can actually deliver air there.
- Load calculation matched to Adelaide heat, not a southern brochure.
- Duct sizes that stay quiet and even.
- Zoning that you will actually use.
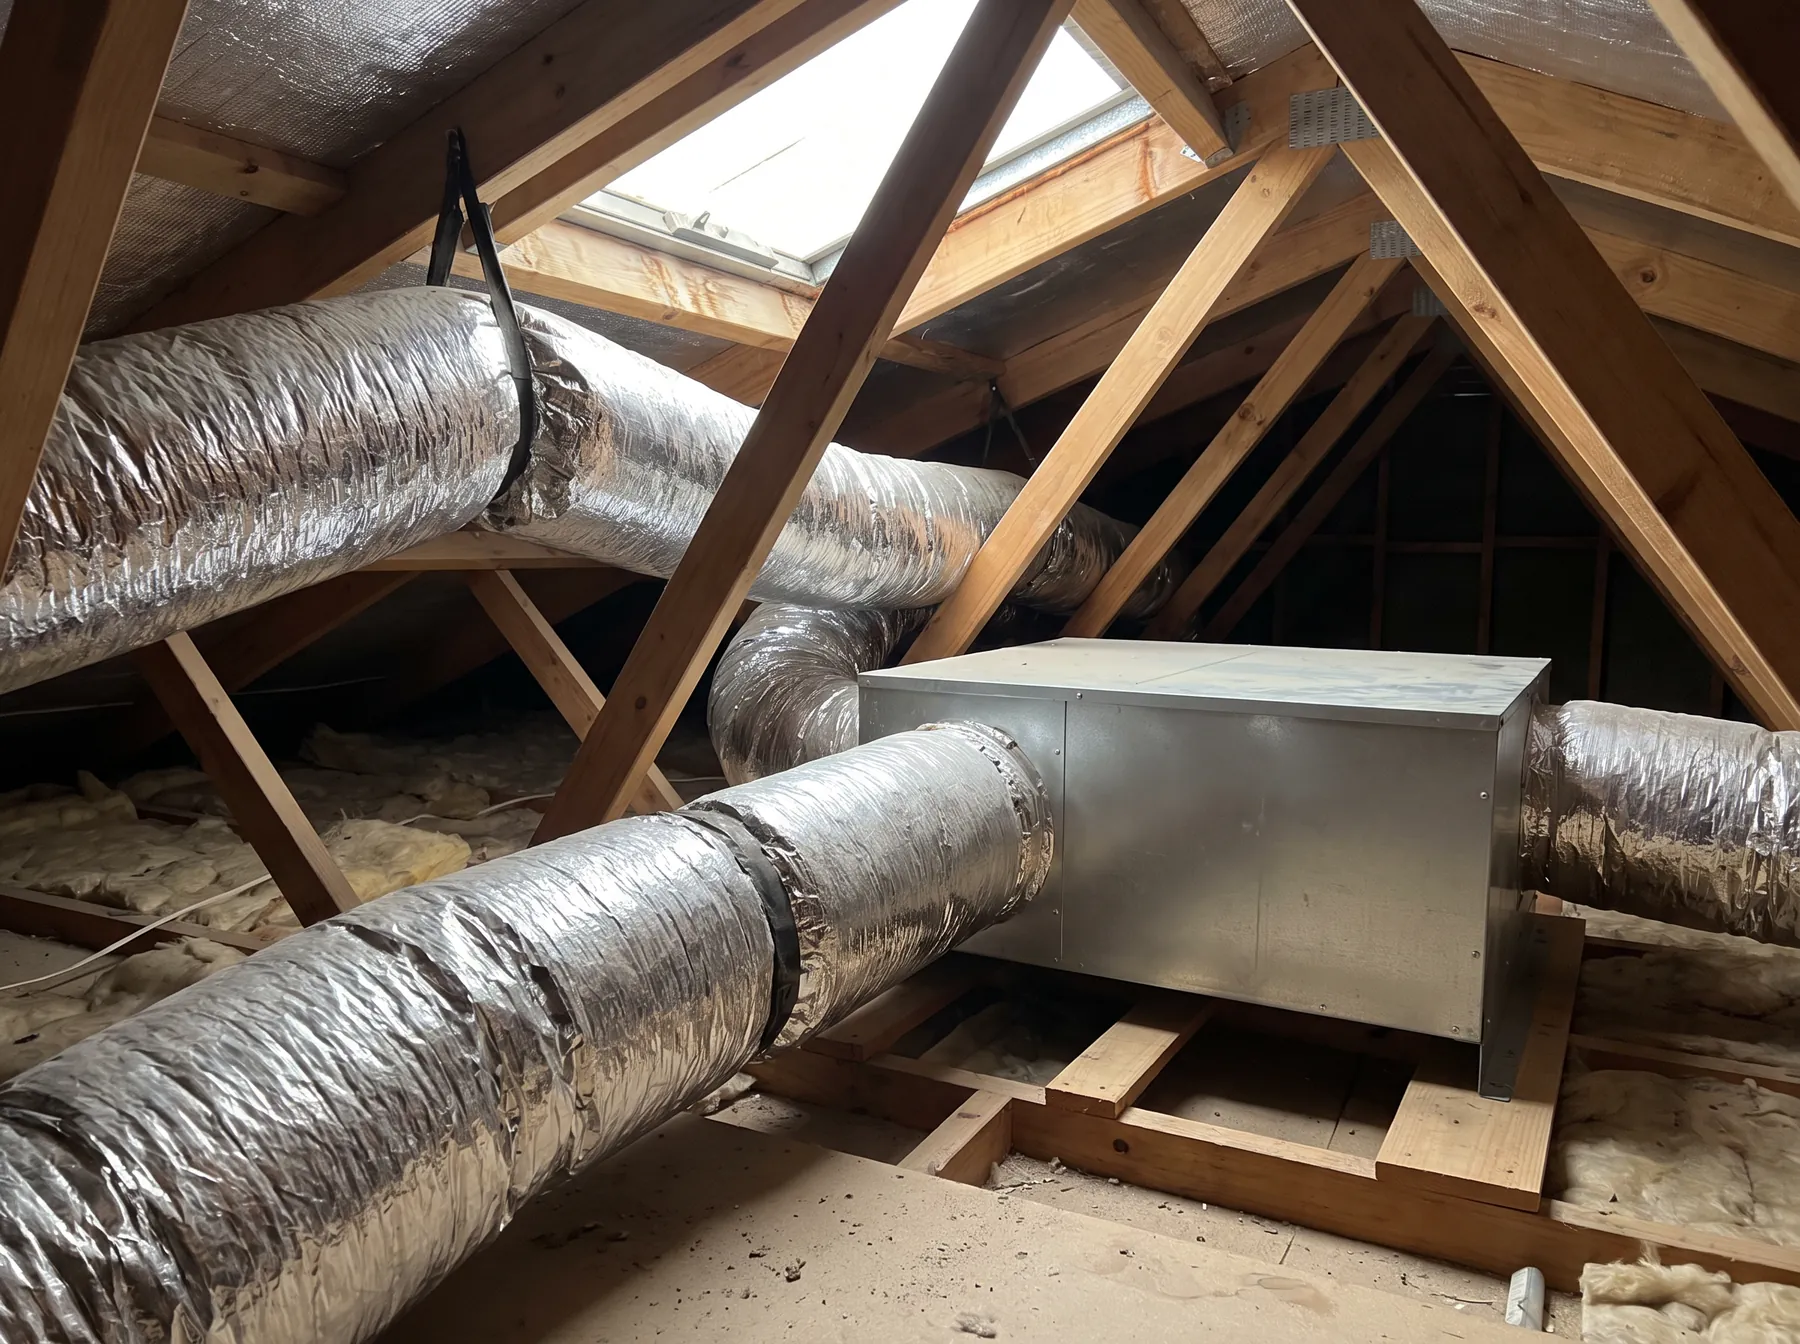
In the roof
Plant you can service later.
The indoor unit and ducts need access. A cheap install that cannot be serviced is a future problem.
- Indoor unit sited for airflow and future service.
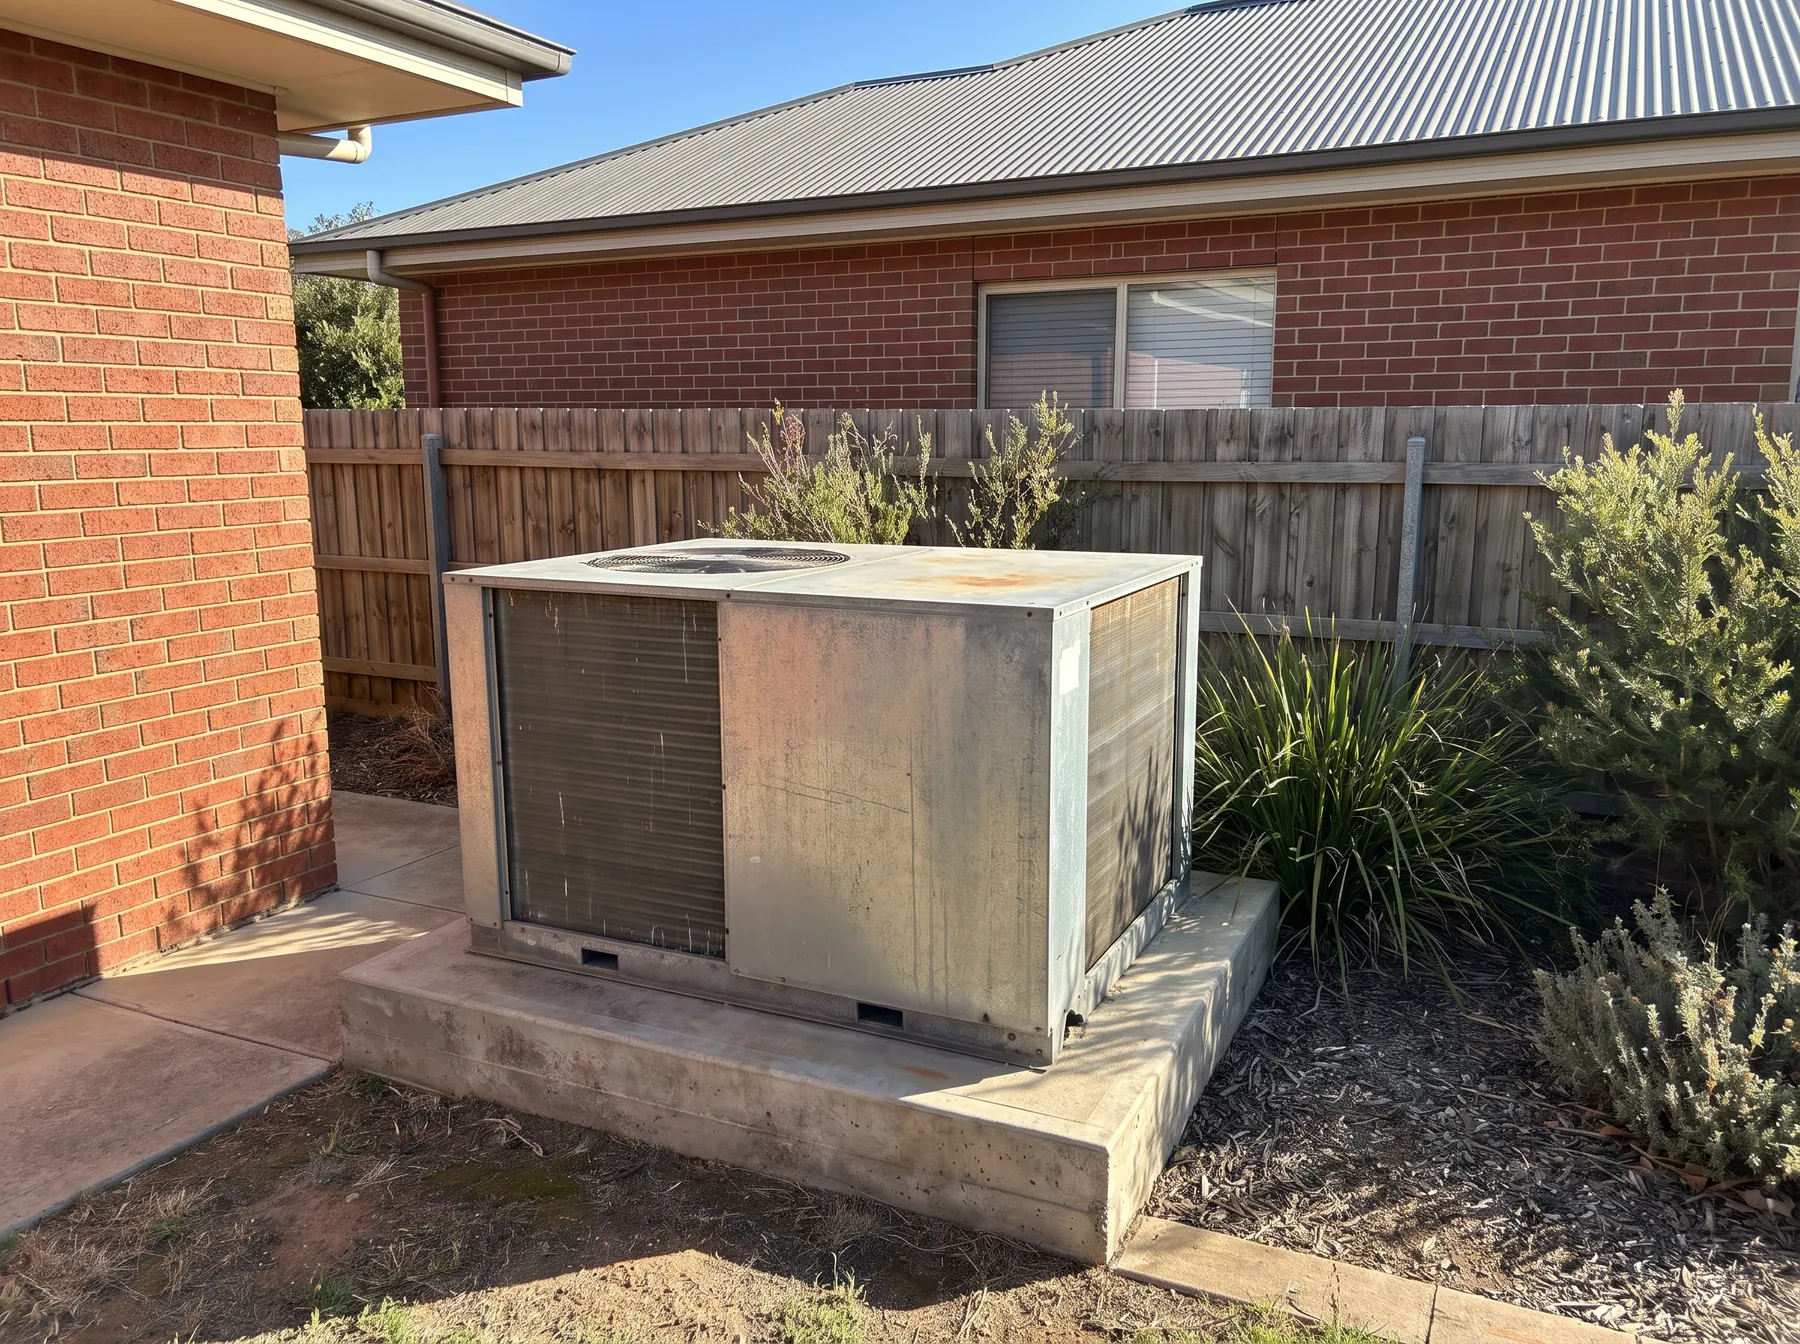
- Outdoor unit on a proper pad with clearances.
- Controller commissioned and handed over — not left on factory defaults.
Electrics
The board has to take the load.
Ducted systems trip old fuse boxes. We check supply and spare capacity as part of the quote.
- Circuit and protection sized for the unit.
- Switchboard upgrade priced in if it is needed.
- One plan for electrical and AC — not two surprise visits.
Common questions
About ducted ac
Straight answers before you book. Still unsure? Call or text us.
More services
Other work we do
Quick links to the rest of the list — same crew, same standard.